

AA-A600 · Guest house & ADU plans
Elmstead 24
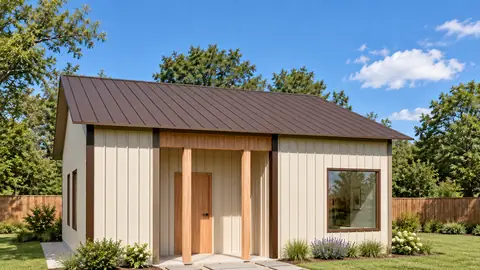
No step at the front door, and a bath with room to turn a wheelchair.
- 1 bed
- 1 bath
- 621 sq ft
- 24 × 28 ft
$795
Buy the plan set17 sheets with CAD files, a 3D model and a material list. One payment, then the whole set is yours to download.
The set · 17 sheets
This is the set you download.
-
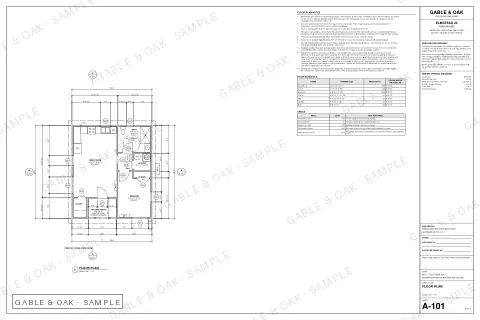
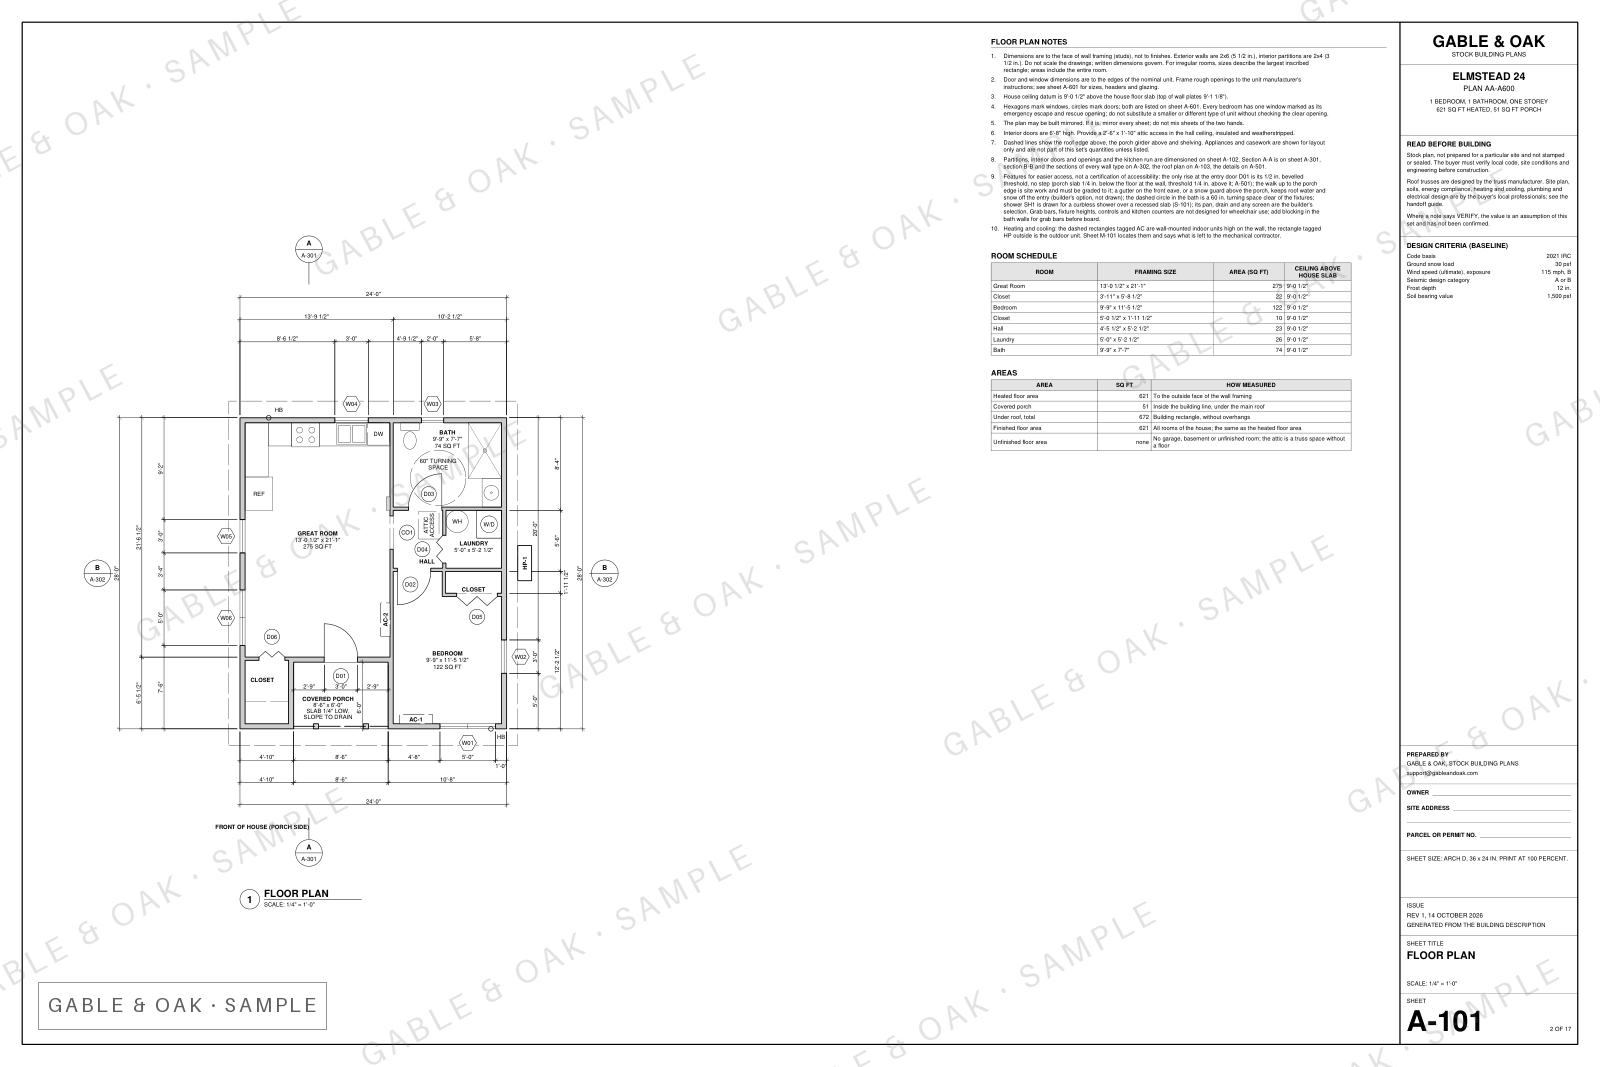
Floor planA-101
-
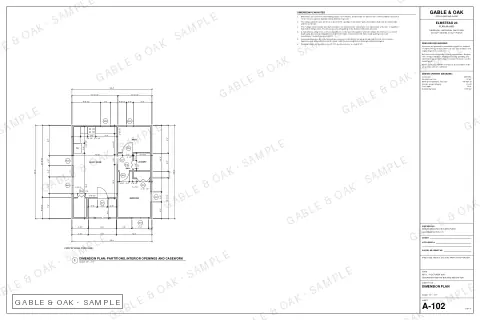
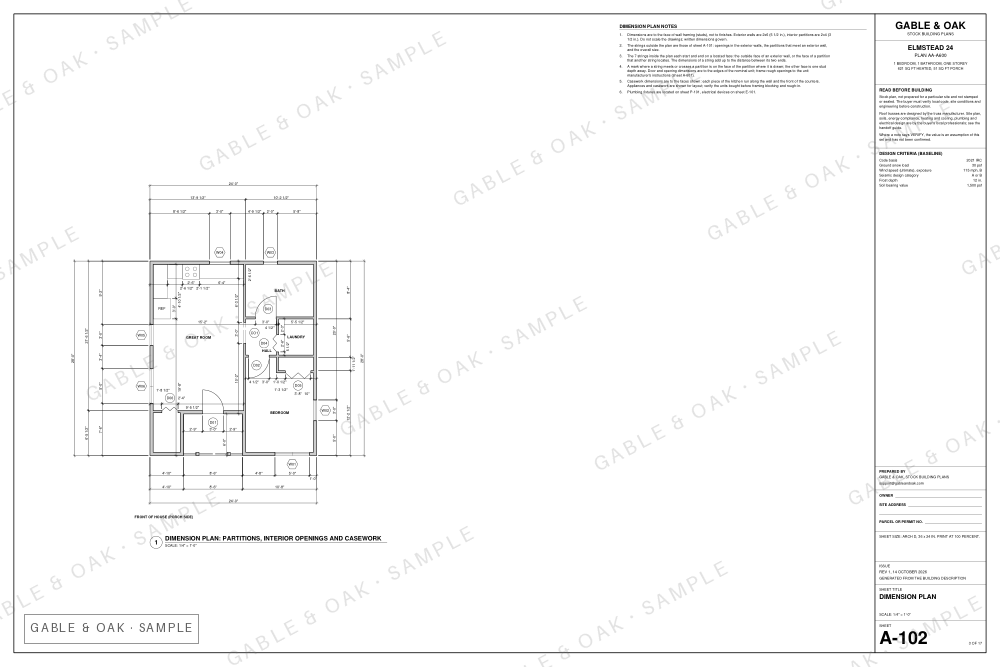
Dimension planA-102
-
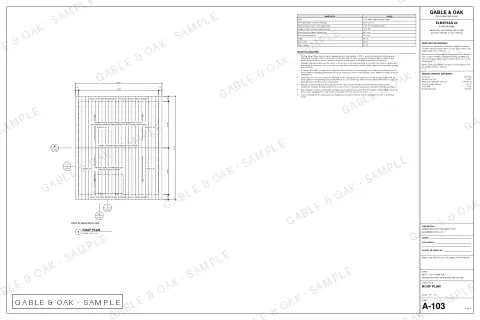
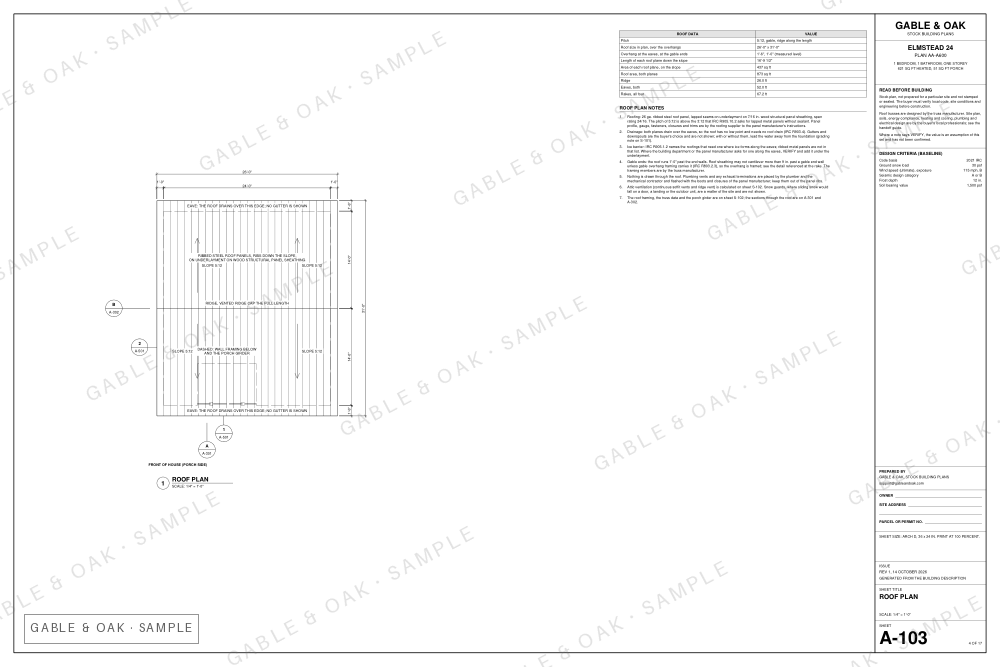
Roof planA-103
-
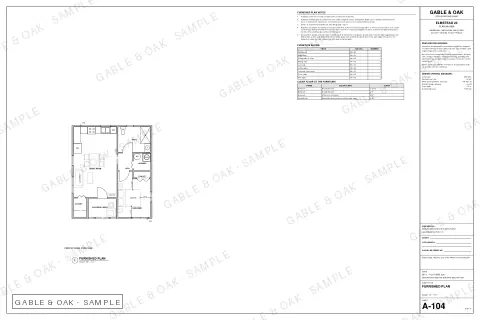
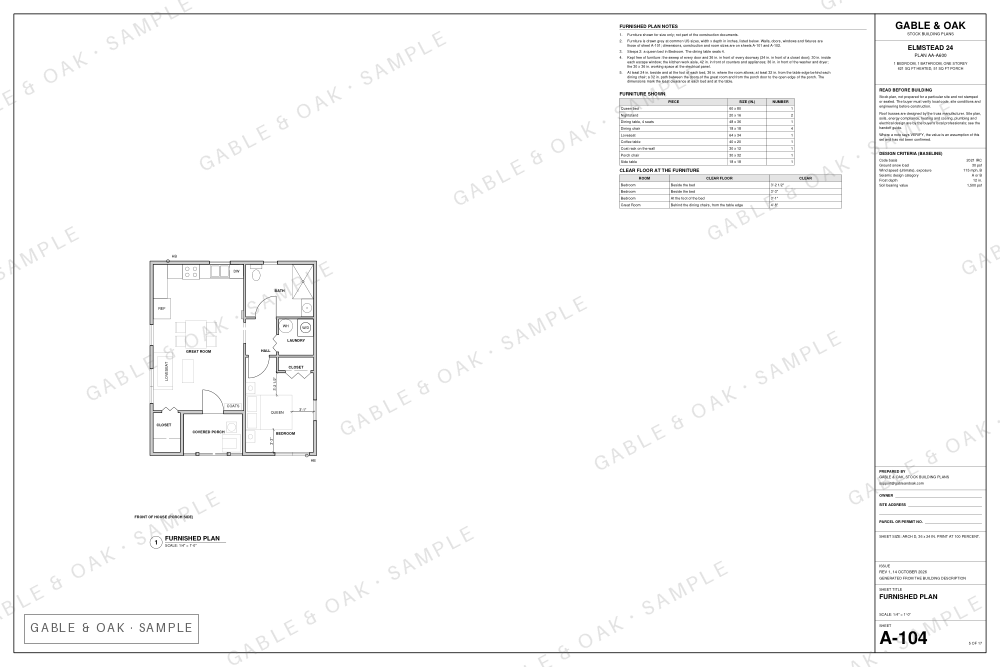
Furnished planA-104
-
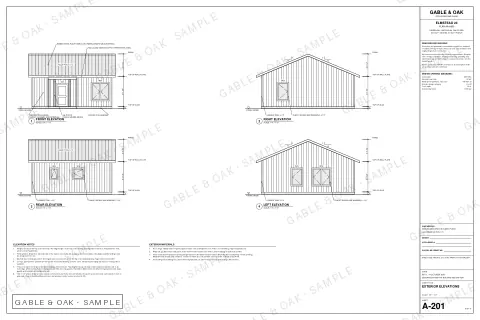
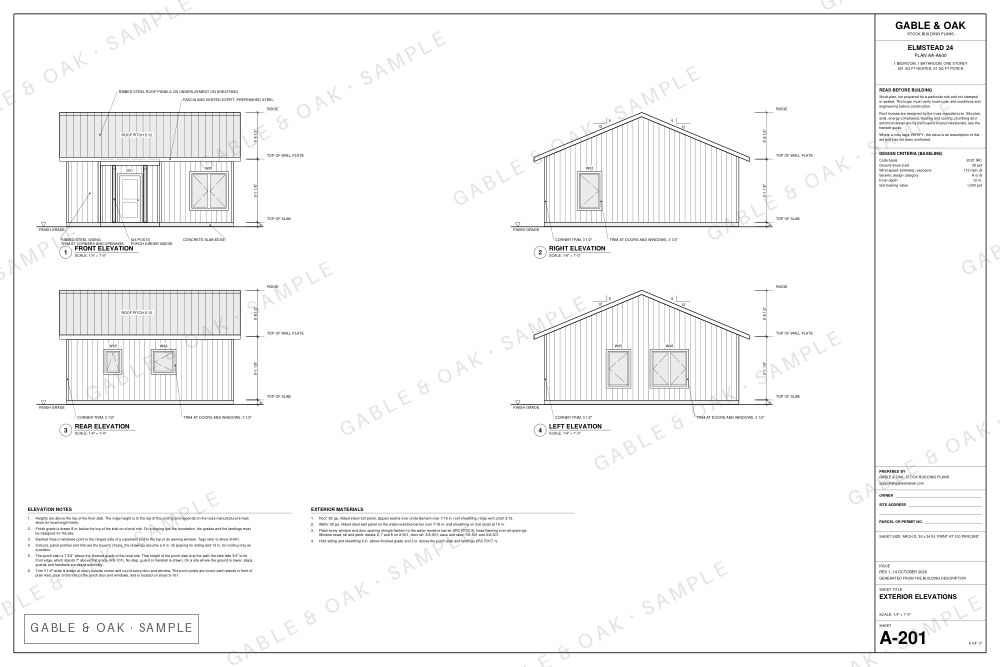
Exterior elevationsA-201
-
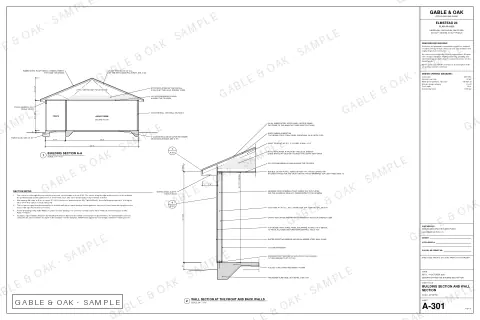
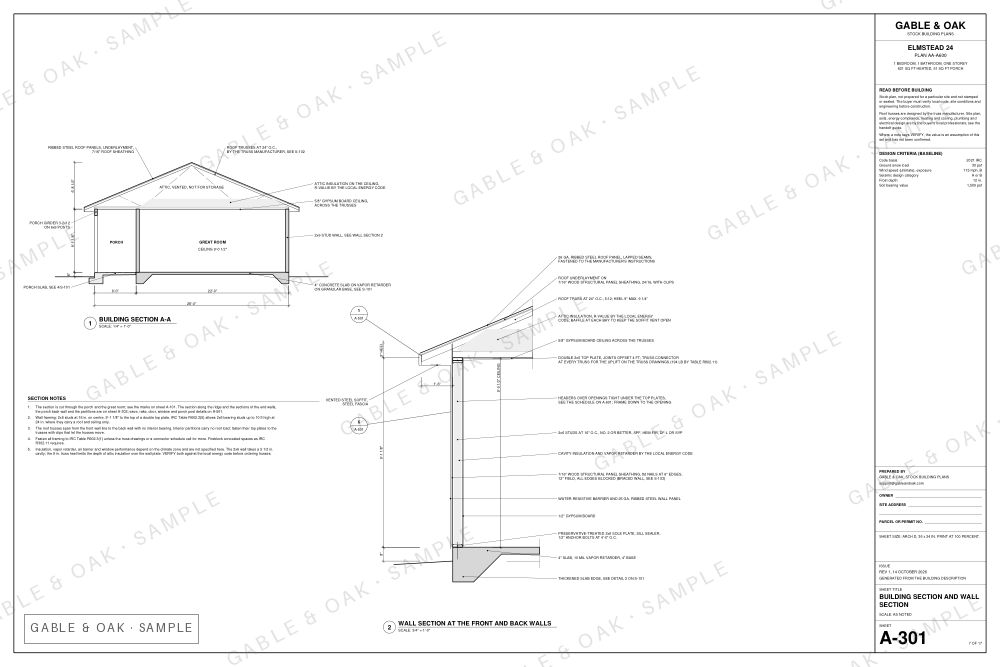
Building section and wall sectionA-301
-
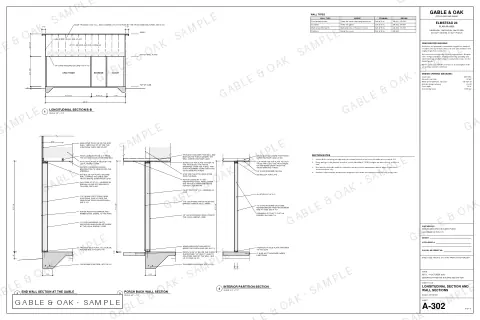
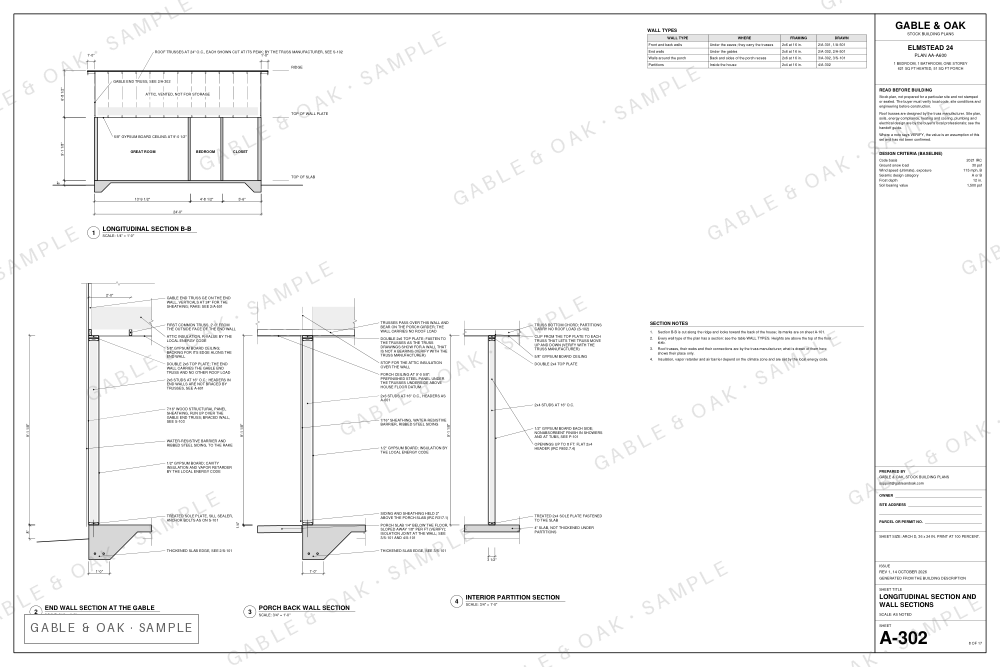
Longitudinal section and wall sectionsA-302
-
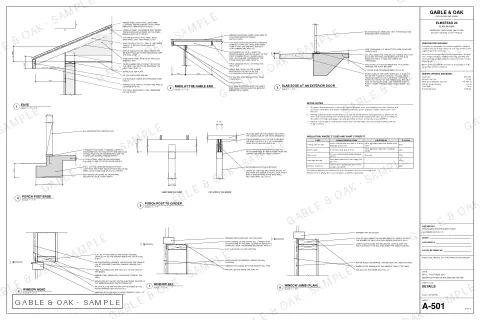
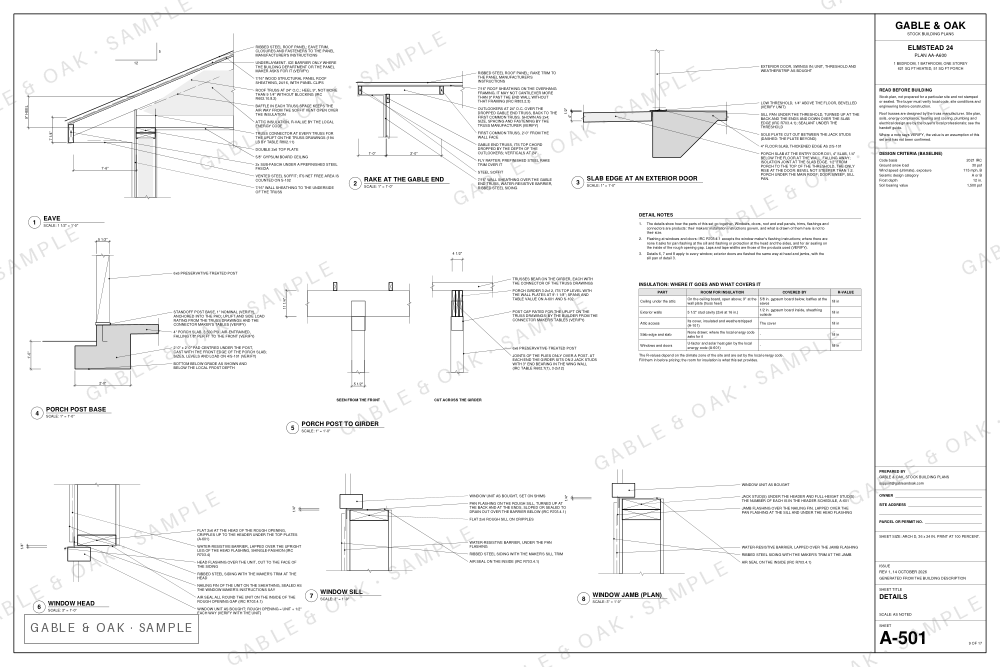
DetailsA-501
-
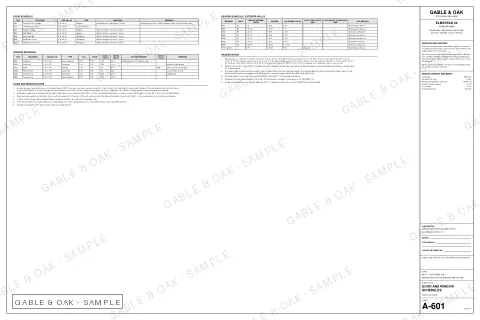
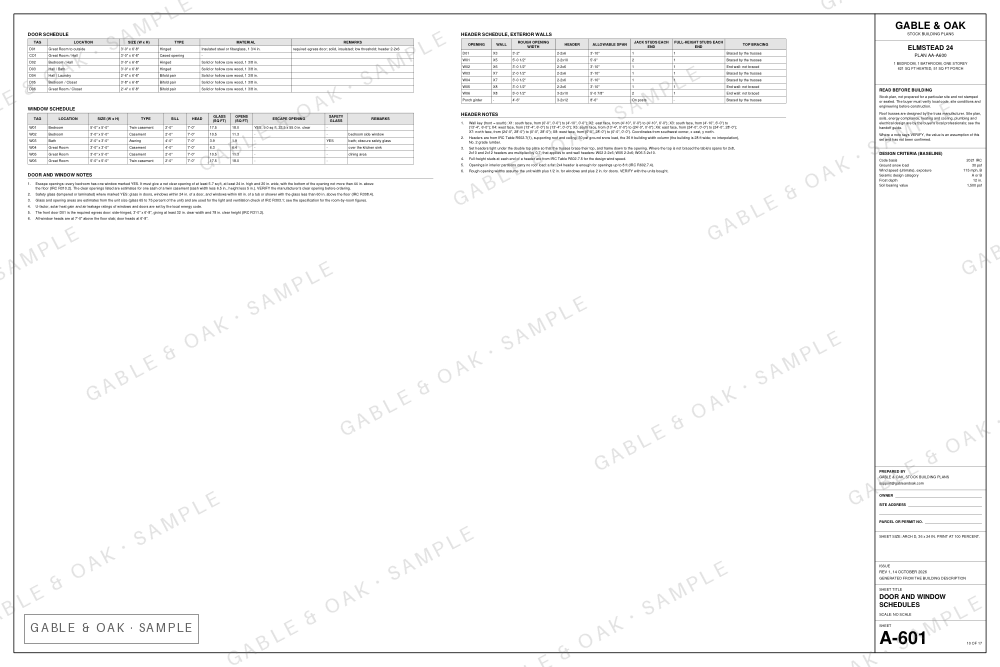
Door and window schedulesA-601
-
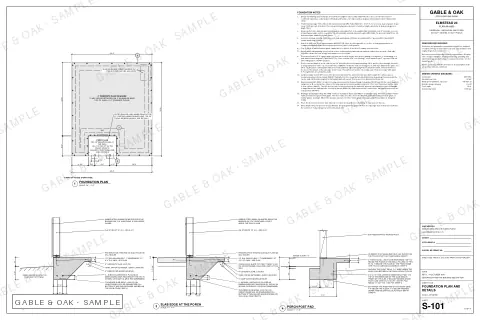
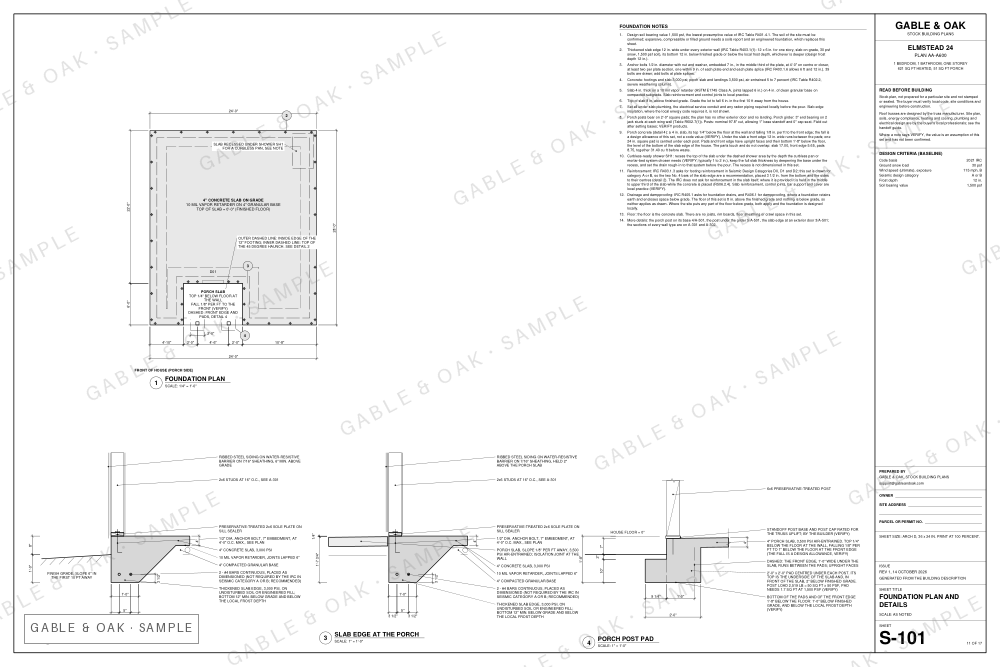
Foundation plan and detailsS-101
-
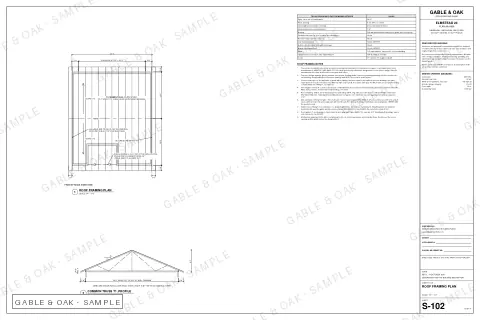
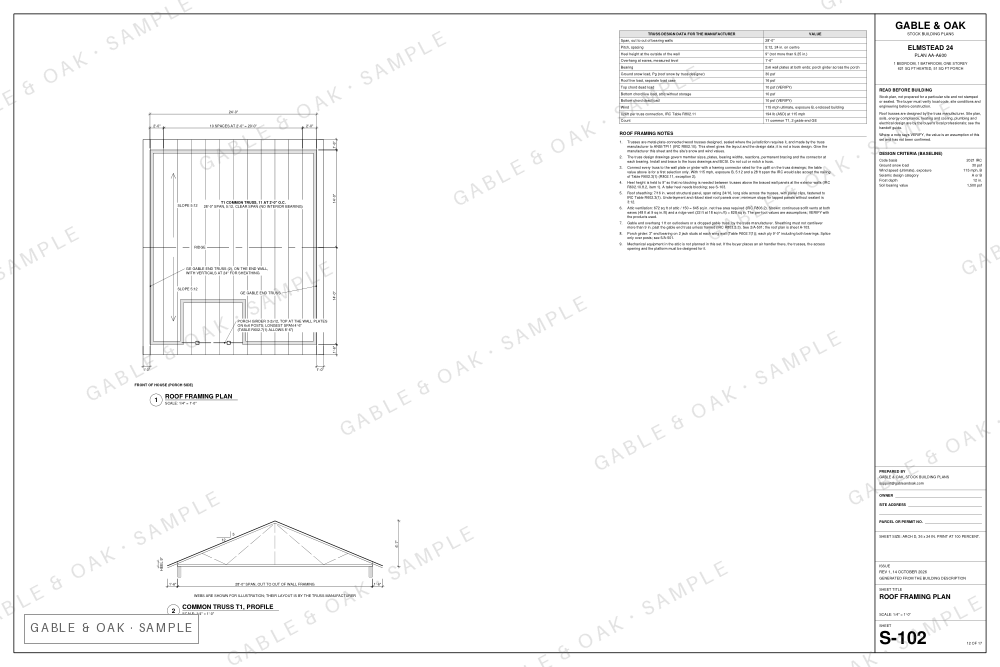
Roof framing planS-102
-
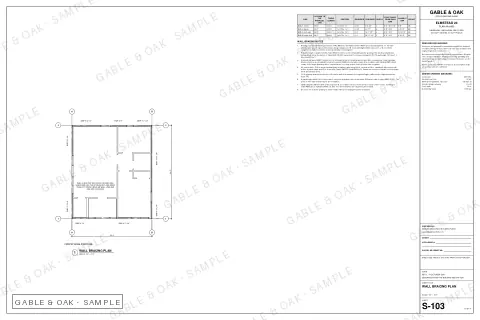
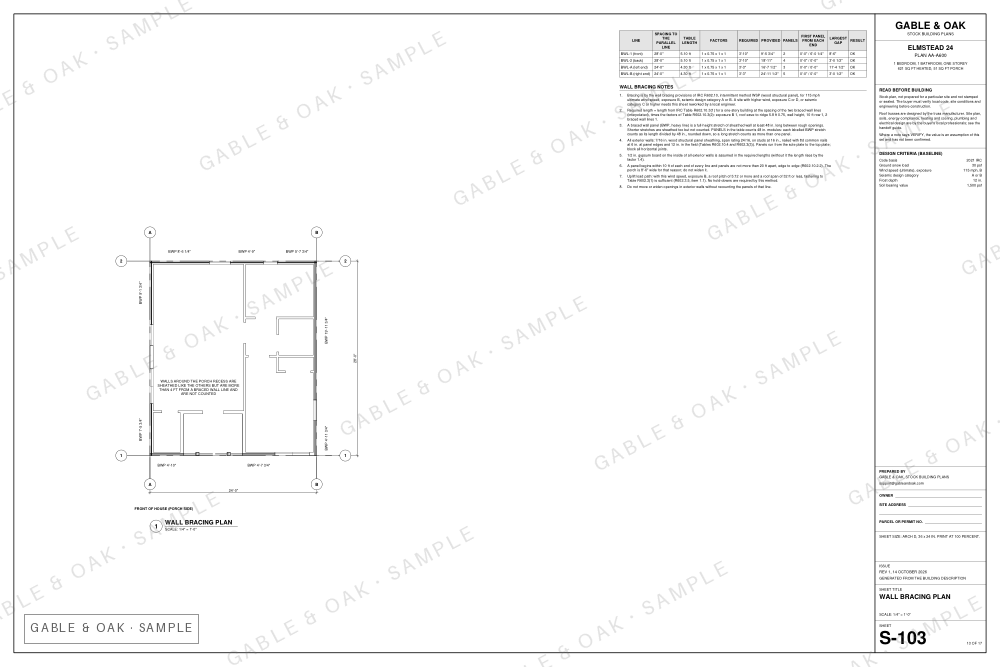
Wall bracing planS-103
-
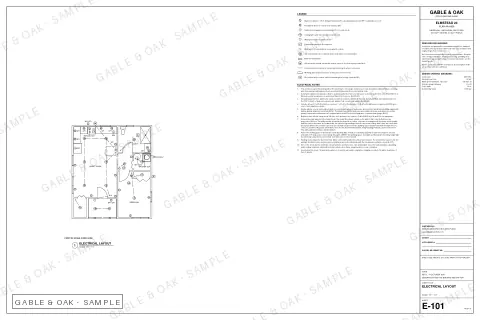
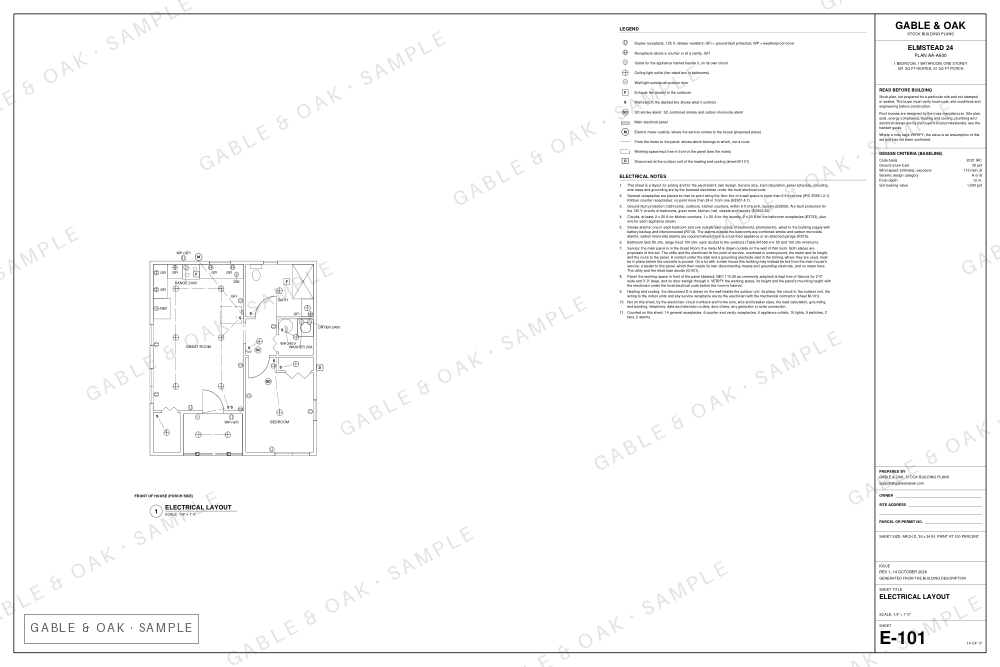
Electrical layoutE-101
-
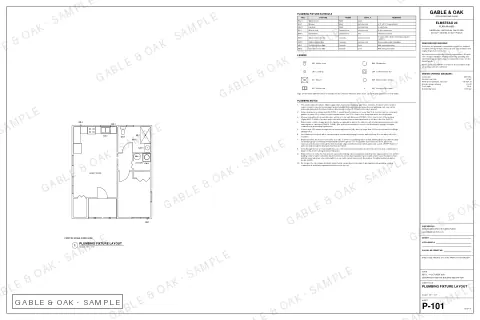
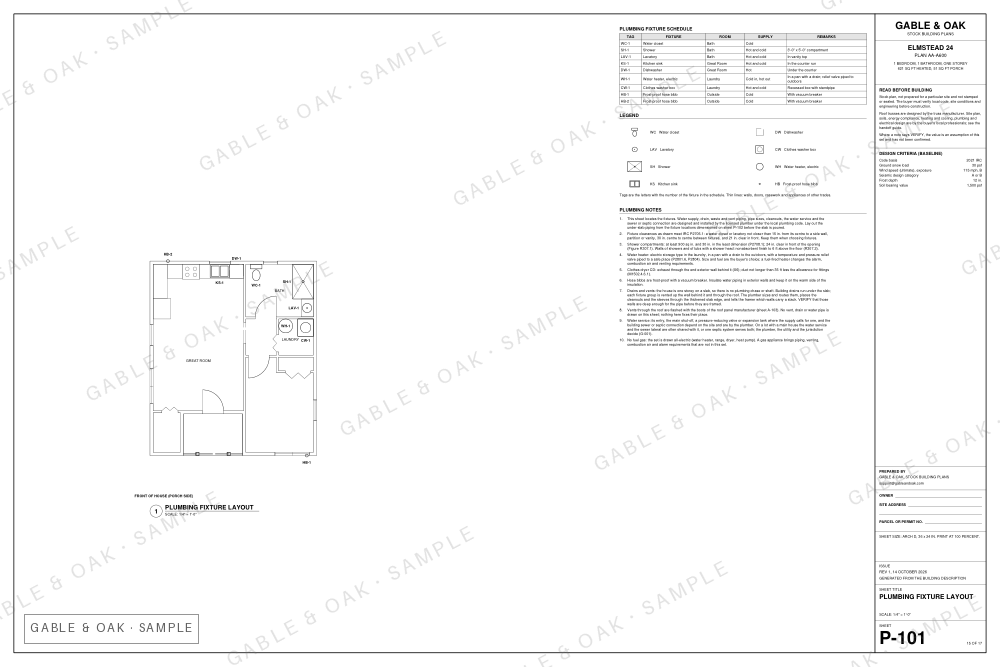
Plumbing fixture layoutP-101
-
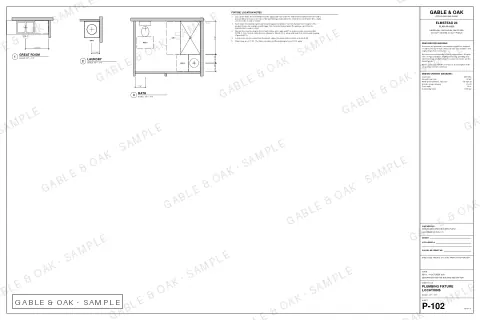
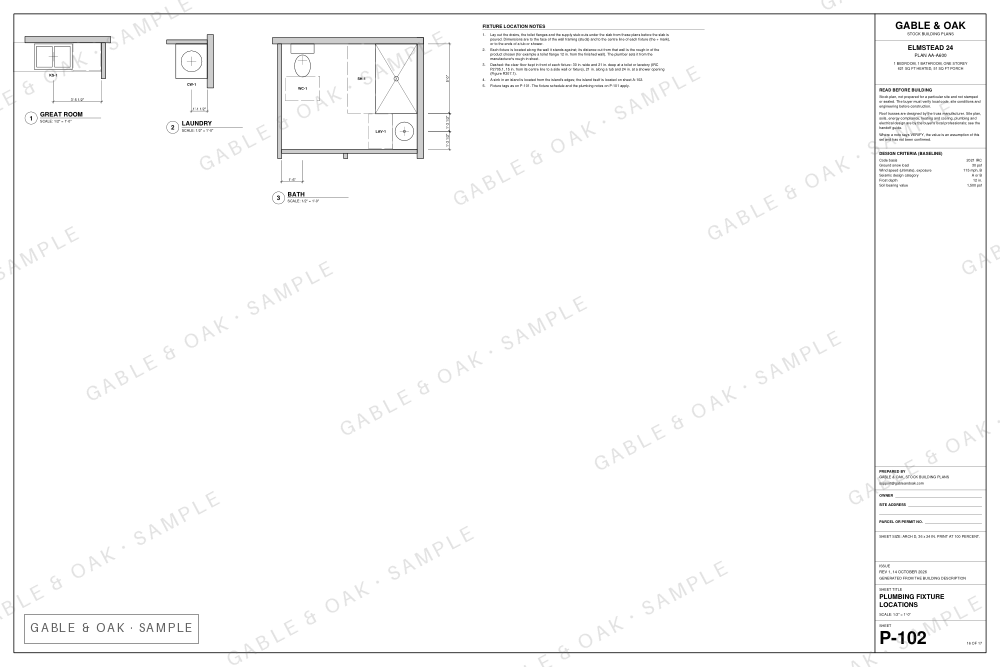
Plumbing fixture locationsP-102
-
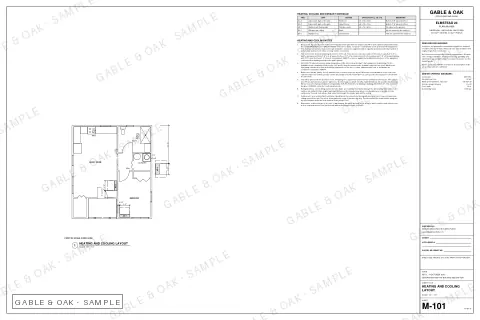
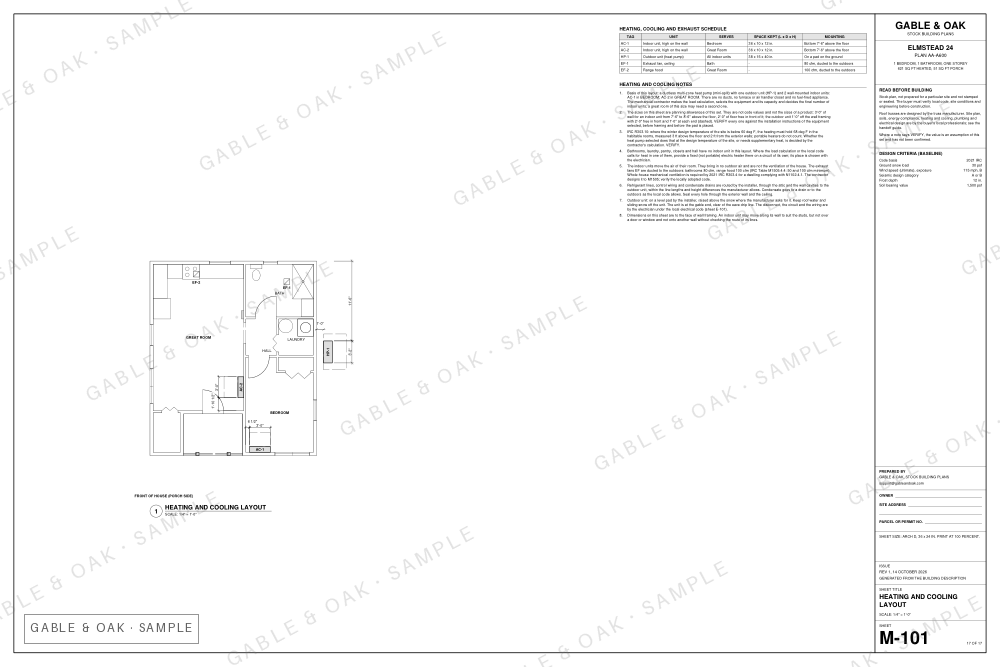
Heating and cooling layoutM-101
-
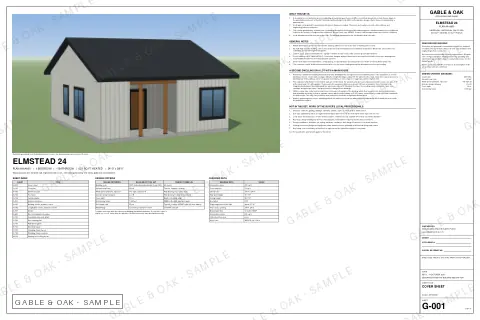
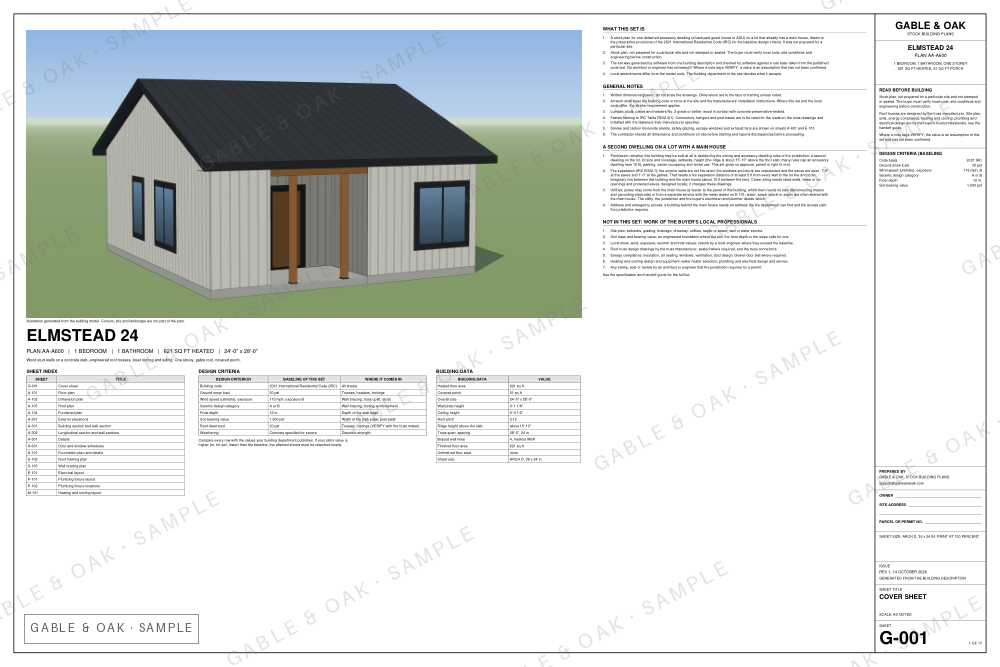
Cover sheetG-001
With the drawings
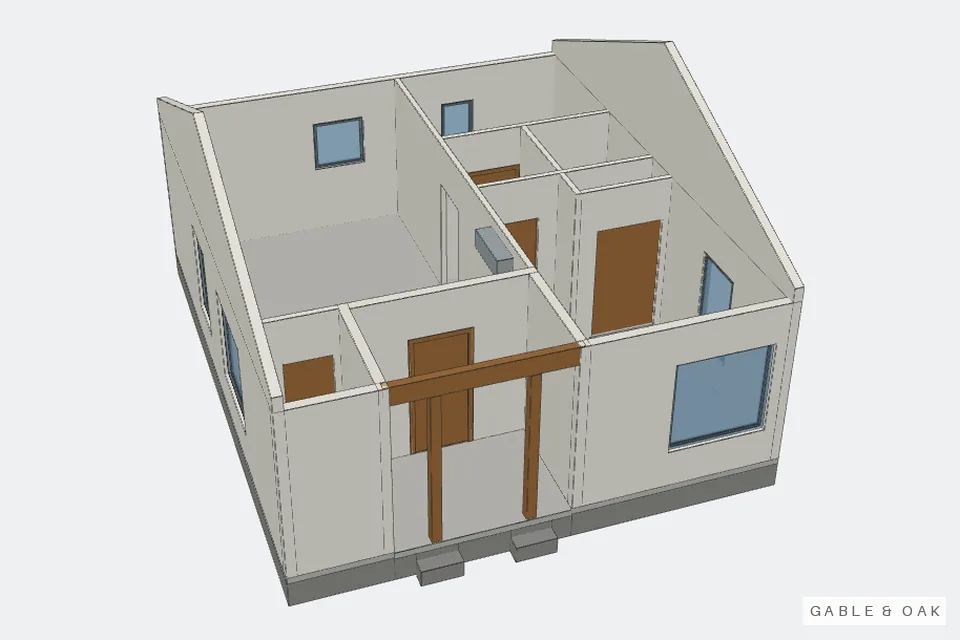
Take the roof off and look inside.
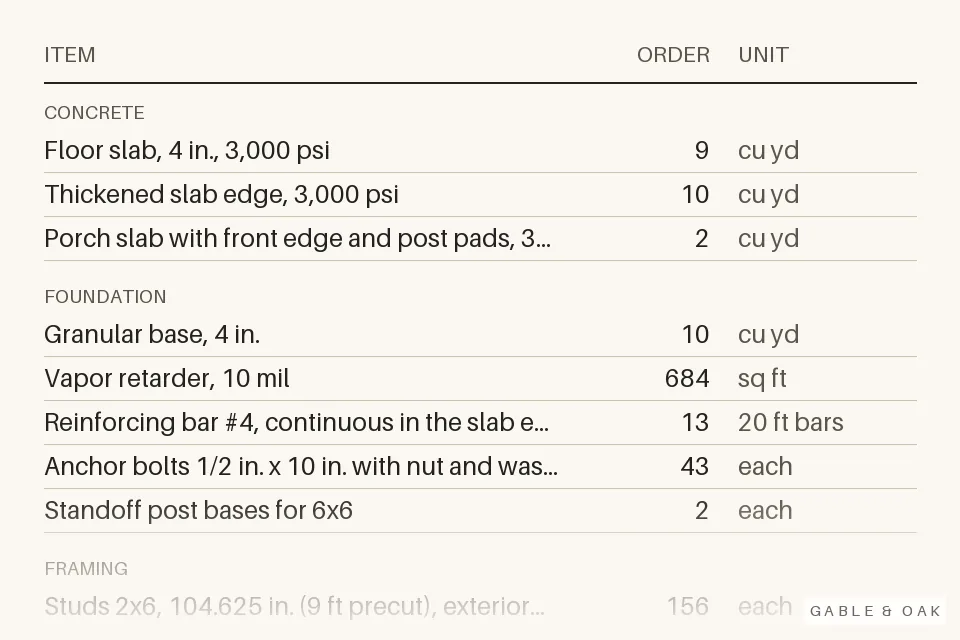
Get material prices from your supplier.
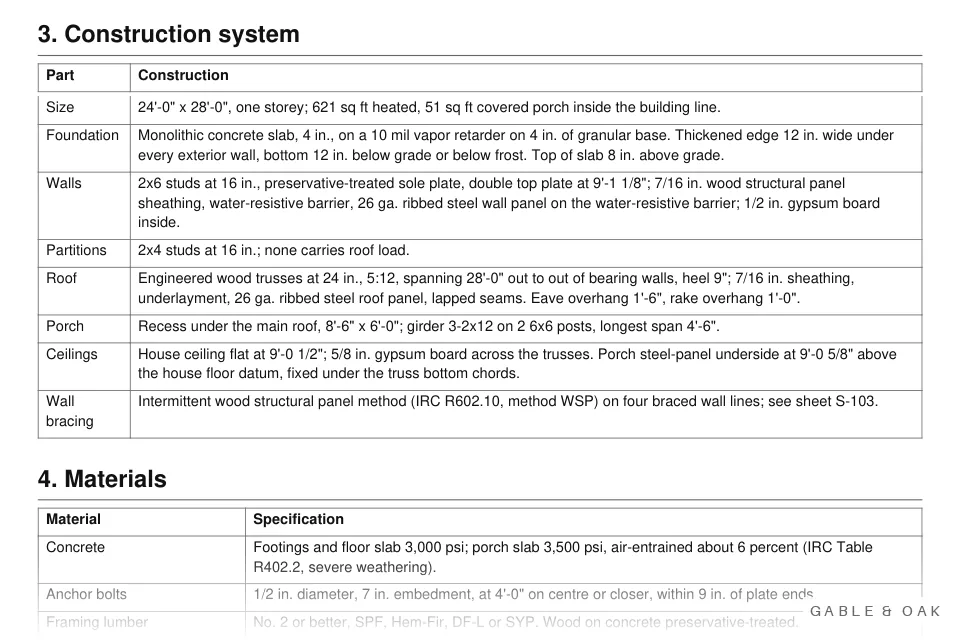
How the house goes together, in plain words.
$795
Buy the plan set01The package
What arrives
- Licence, plain text The same licence, opens in any text editor. 7 KB
- Licence For one build: one house, on one site. 74 KB
- Specification and handoff guide, plain text The same guide, opens in any text editor. 40 KB
- Specification and handoff guide Read this first: how the house goes together, slab to roof. 119 KB
- Drawing set, PDF Print this, and hand it to your building department. 910 KB
- Every sheet as DXF · 17 files For your drafter or engineer to work on. 2.8 MB
- Single sheets, PDF · 17 files One sheet at a time, for whoever needs just that one. 945 KB
- 3D viewer for your browser Open it in your browser and walk around the building. 6.4 MB
- Building model, IFC The whole building as a model, for anyone who works in 3D. 166 KB
- Material quantities, CSV The same list as plain data. 8 KB
- Material quantities, spreadsheet The material list, to price with your supplier. 14 KB
The house · 8 pictures
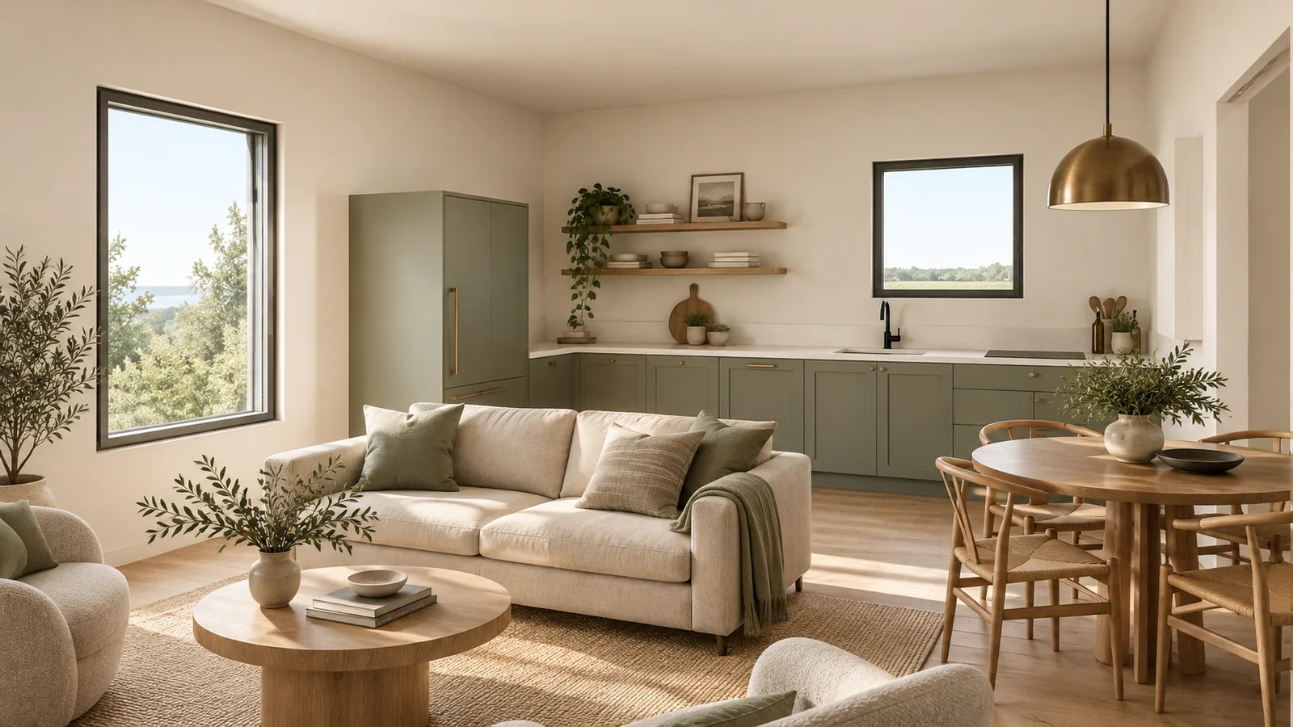
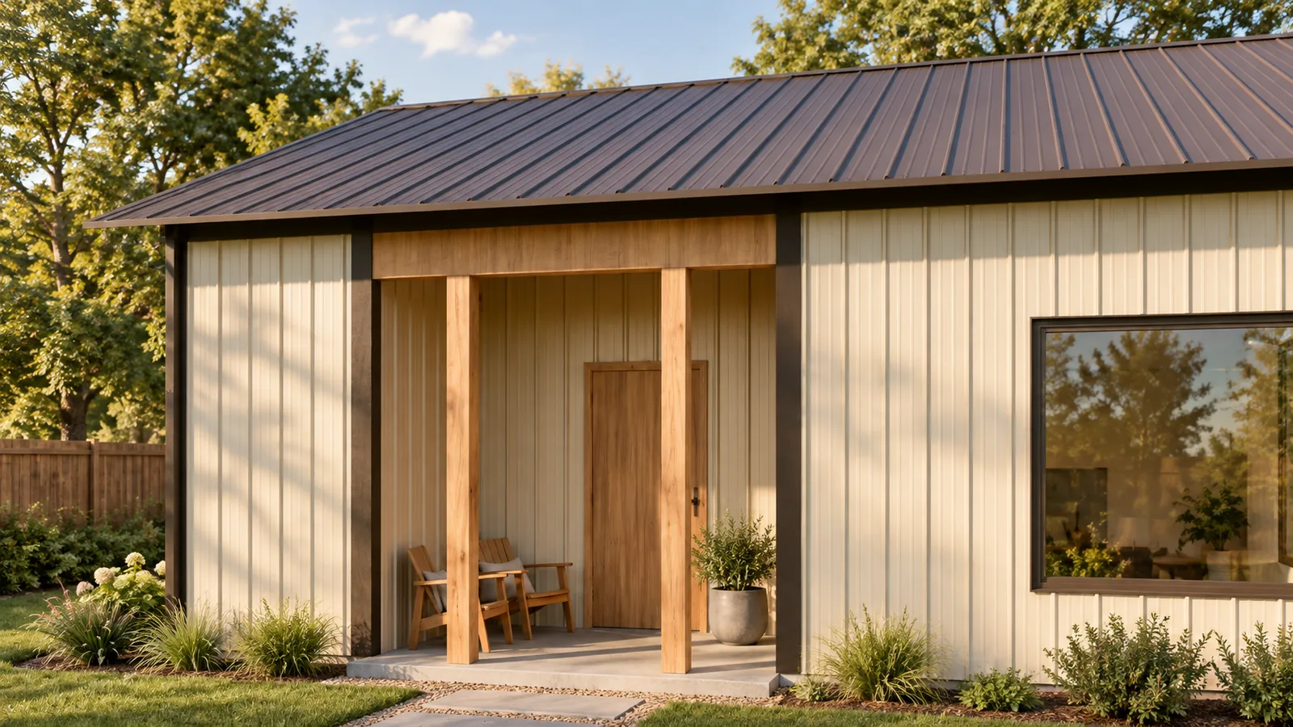
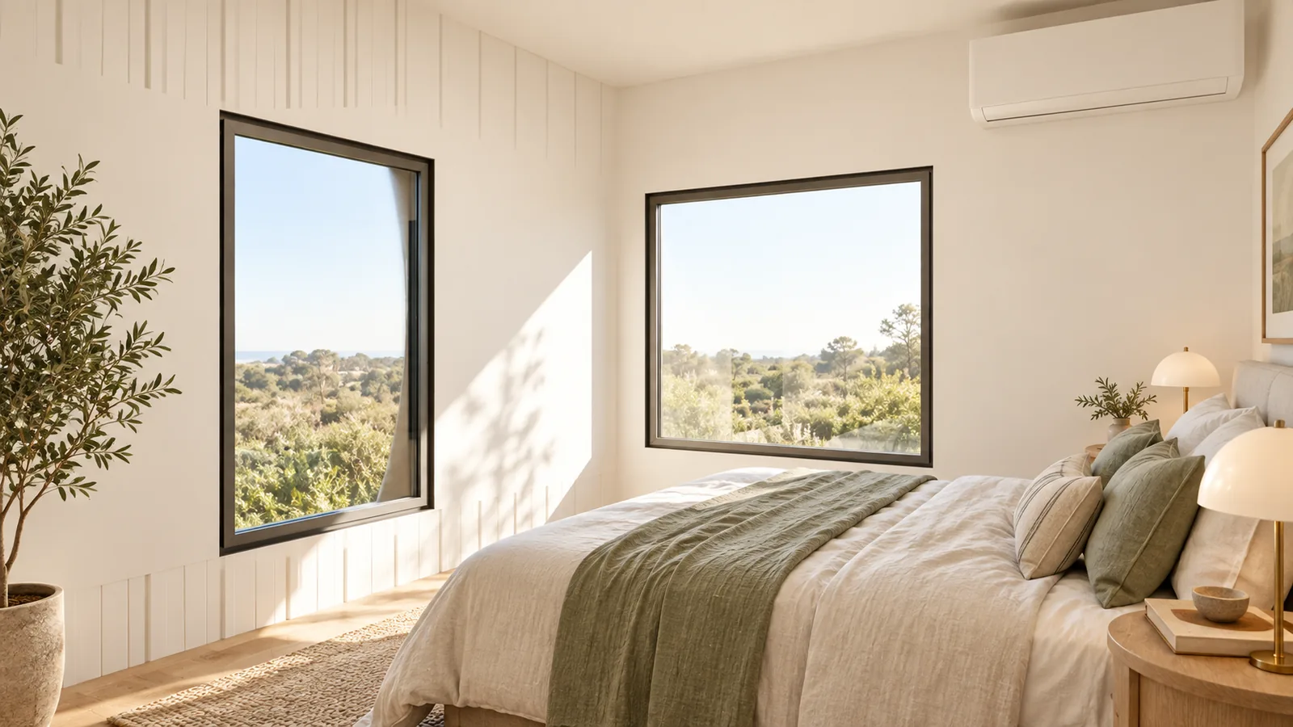
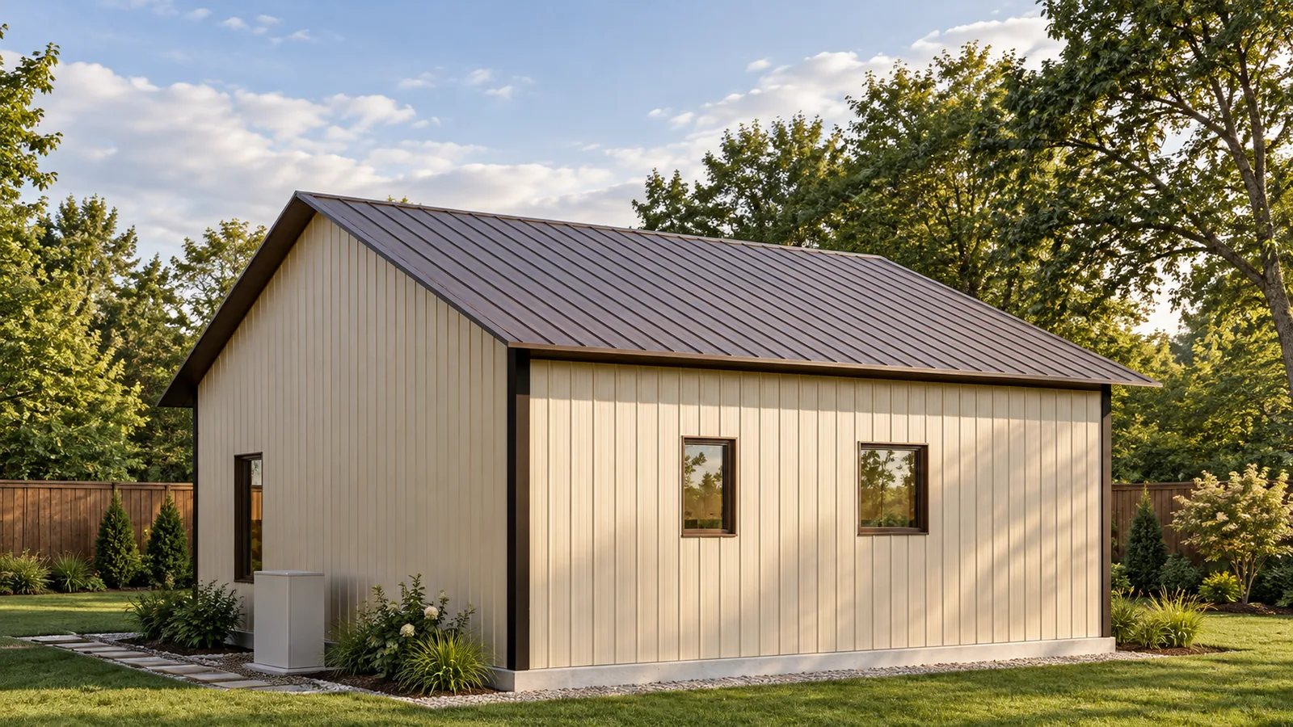
Inside and out
-
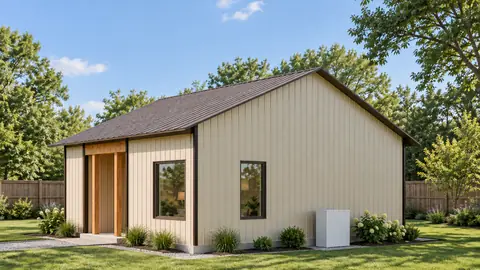
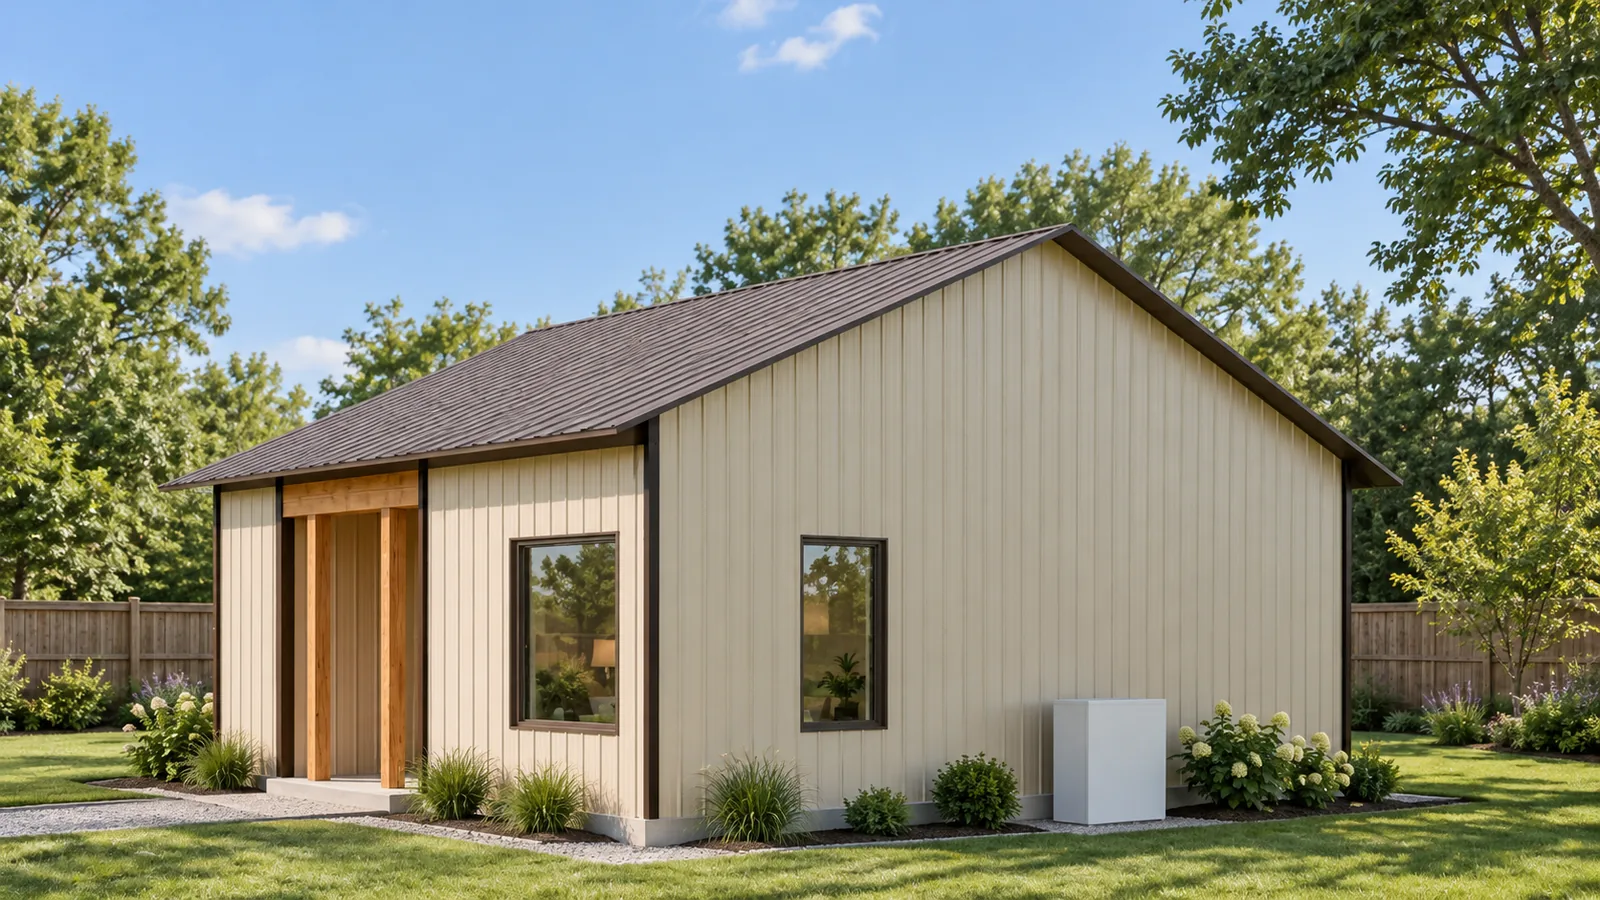
From the side
-
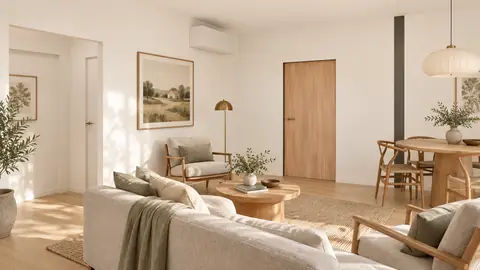
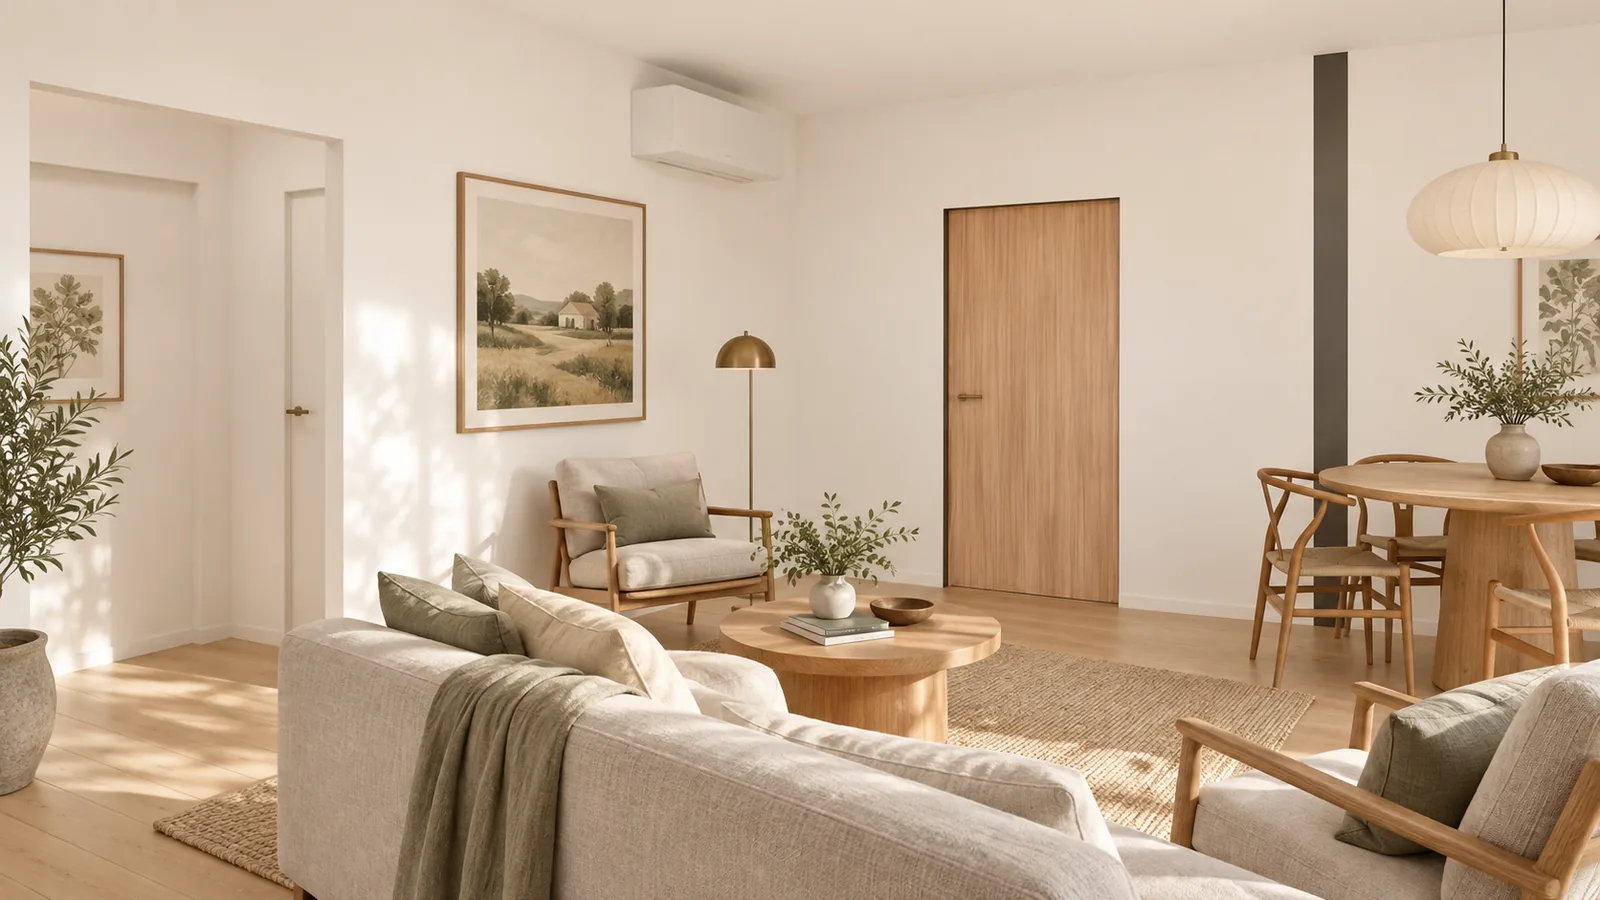
Great room
-
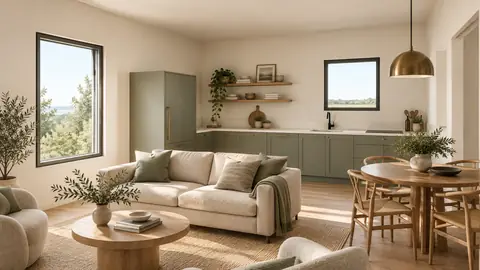
Kitchen
-
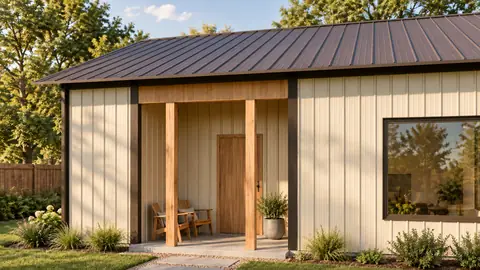
The porch
-
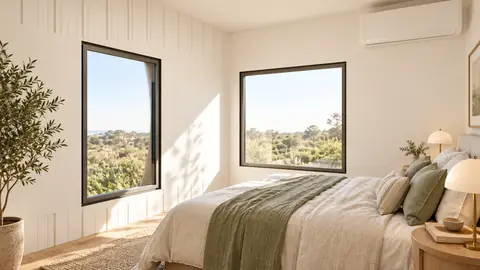
Bedroom
-
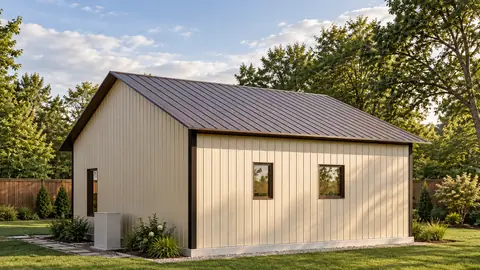
From the back
-
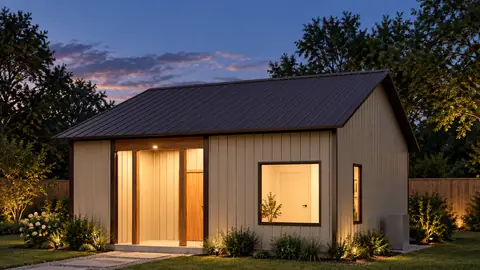
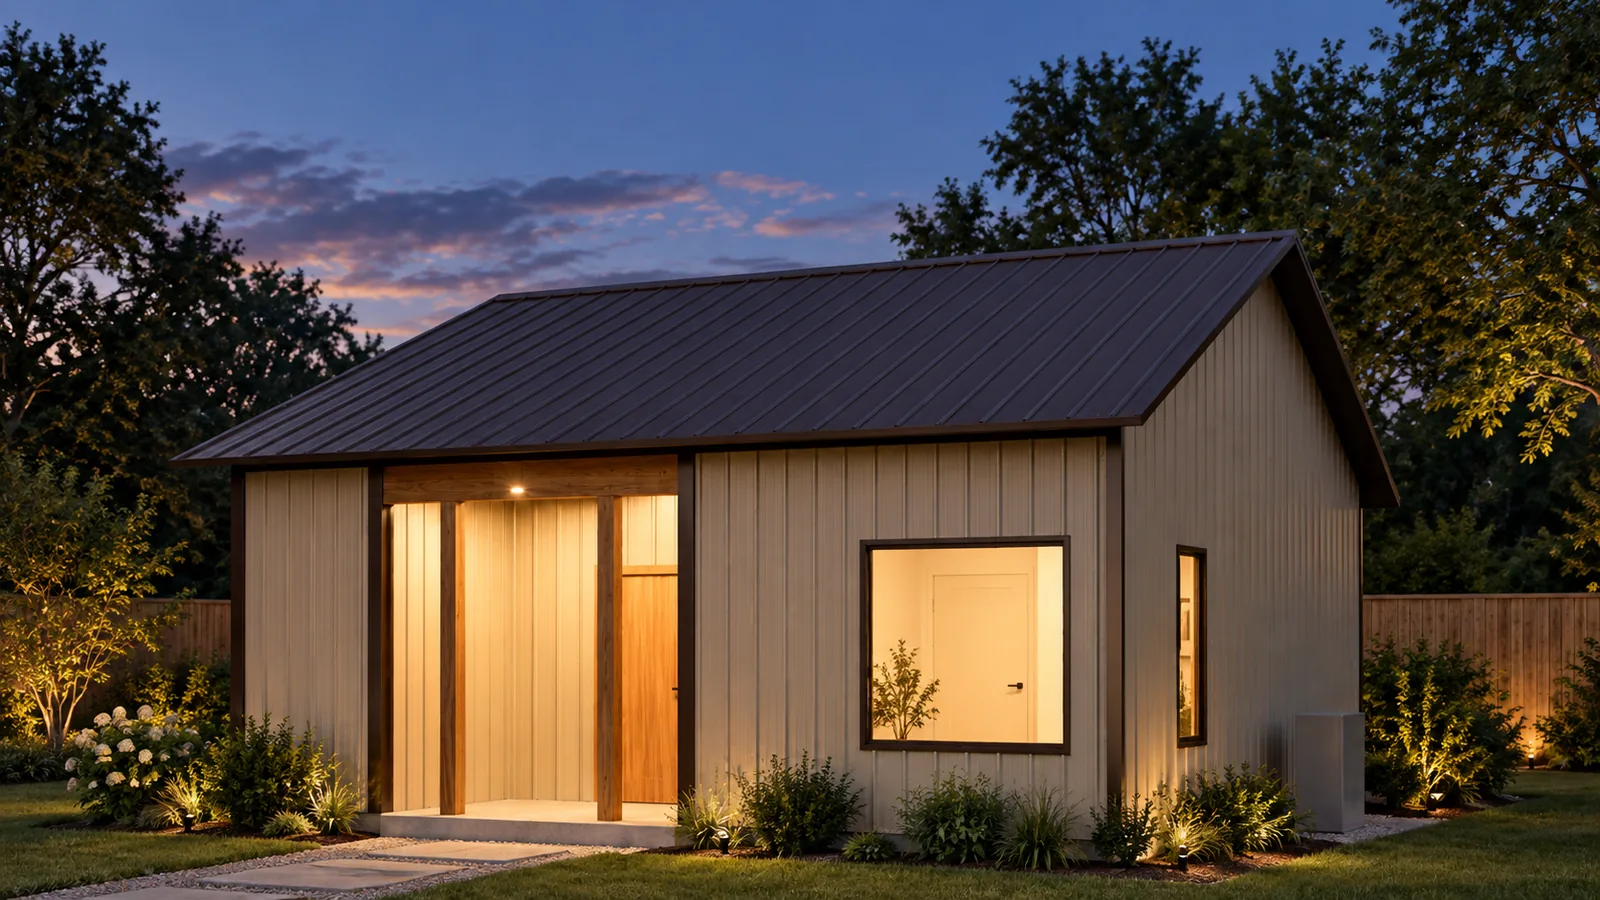
Lights on, at dusk
-
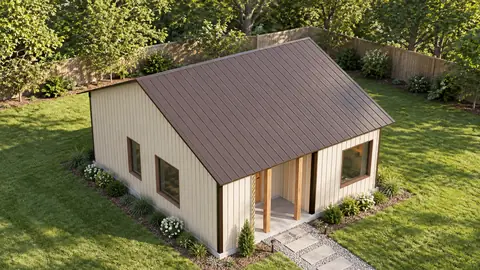
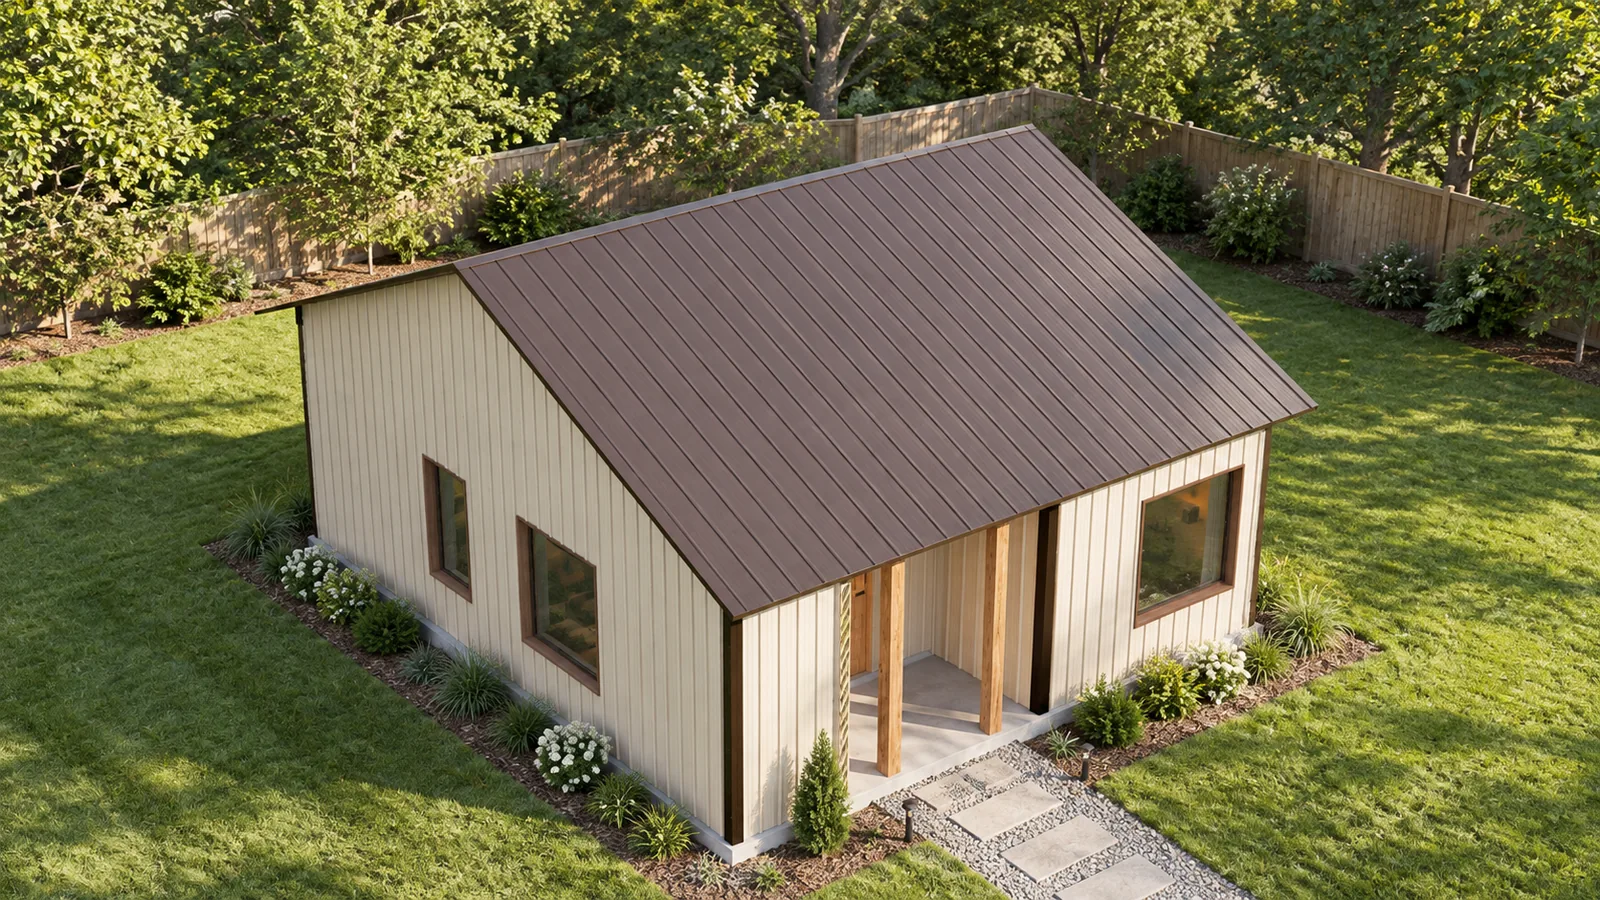
From above
02Drawn for
| Ground snow load | 30 psf |
|---|---|
| Wind speed (ultimate) | 115 mph |
| Frost depth | 12 in |
| Wind exposure category | B |
| Seismic design category | A or B |
| Building code | 2021 International Residential Code (IRC) |
| Roof dead load, bottom chord | 10 psf |
| Roof dead load, top chord | 10 psf |
| Soil bearing value | 1500 psf |
| Concrete weathering exposure | severe |
- Design
- Elmstead 24
- Plan no.
- AA-A600
- Release
- R1
- Sheets
- 17
- Issued
- Oct 16, 2026
Stock plan, not stamped or sealed: have it reviewed by your local professionals before you build.
03Good to know
- Can my builder or engineer change the drawings?
- Yes. Every sheet comes as a DXF file and the building as an IFC model, so they adapt the set you bought.
- What do I take to the building department?
- The printed set. Our guide walks you through the visit.
A backyard house of its own, narrow enough for a city lot.
$795
Buy the plan set